


Mr Huf, when you look at a completed HUF house, everything often seems entirely natural – almost as though it could never have been designed any other way. Do you understand that impression?
It is a wonderful impression, but also a slightly misleading one. A house that appears to sit so naturally within its surroundings is the result of an intensive creative process. That apparent sense of ease does not happen by chance; it is the outcome of many conversations, careful considerations and decisions.
For an architect, the first step is to understand what the client truly wants. This is an art in itself, because it means recognising what is meant, not merely what is said. The architecture – and the roof form in particular – should reflect the personality of the people who will live in the house.
The planning system in England also differs from Germany’s system of development planning, with its detailed requirements for each individual plot. We therefore begin by researching the history of every site. We examine its past, analyse previous planning applications, study the surrounding buildings and gather even the smallest pieces of information. Any one of these findings may help us present a convincing case to the relevant local planning authority and secure permission for the project.
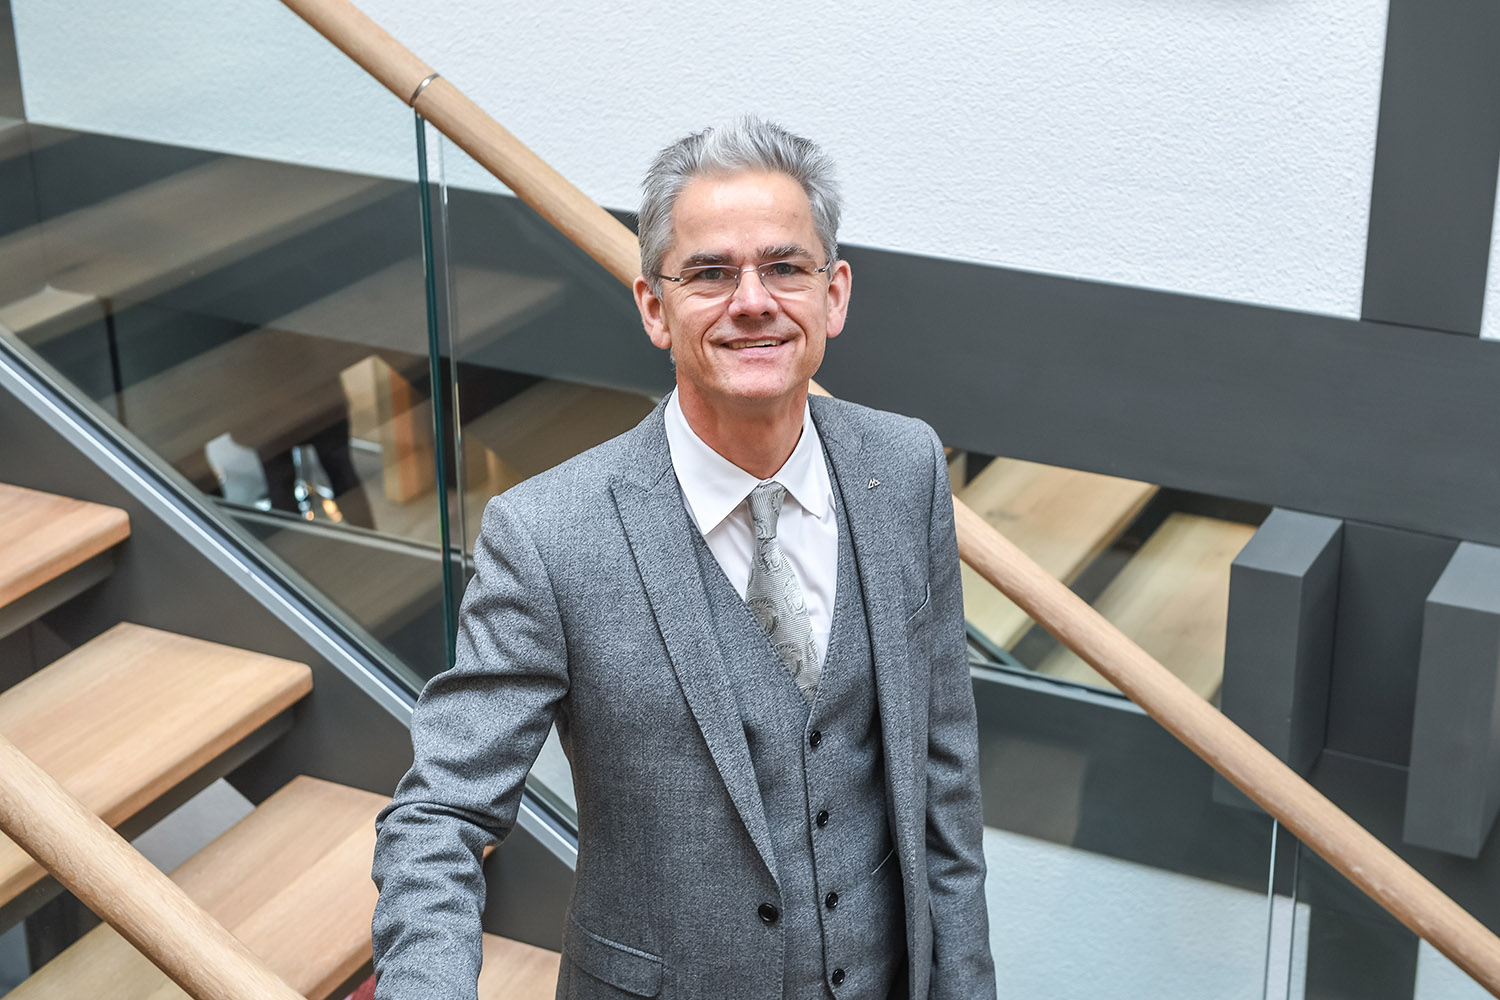
Peter Huf, architect
What does this creative process involve during the early planning stages?
On the one hand, it begins with listening. Even with a design brief, the client’s true wishes and needs often only become clear when you read between the lines. On the other hand, there is the site itself – its topography, views and light in other words. I like to speak of the ‘spatial energy’ that every place possesses.
Our task is to harmonise that energy with the needs of the people who will live there and translate it into architecture. What is right for the site? How can we enhance its potential? The client’s wishes and the character of the site must, so to speak, be brought together in a successful marriage.
Let us consider a specific project: a three-storey HUF house in Berkshire. You have described the house as ‘following the natural flow of the site’. What do you mean by that?
To understand the transformation, it is important to know that the existing building had very little connection with the surrounding landscape. It had been built in a position where it could not fully realise its potential. There is a great deal you can improve inside a house, but you cannot change its position on the plot. As a result, you often end up having to compromise.
To give the clients a new vision for their home, I began by asking: ‘What does the site want?’ I then considered how its qualities could be used more effectively.
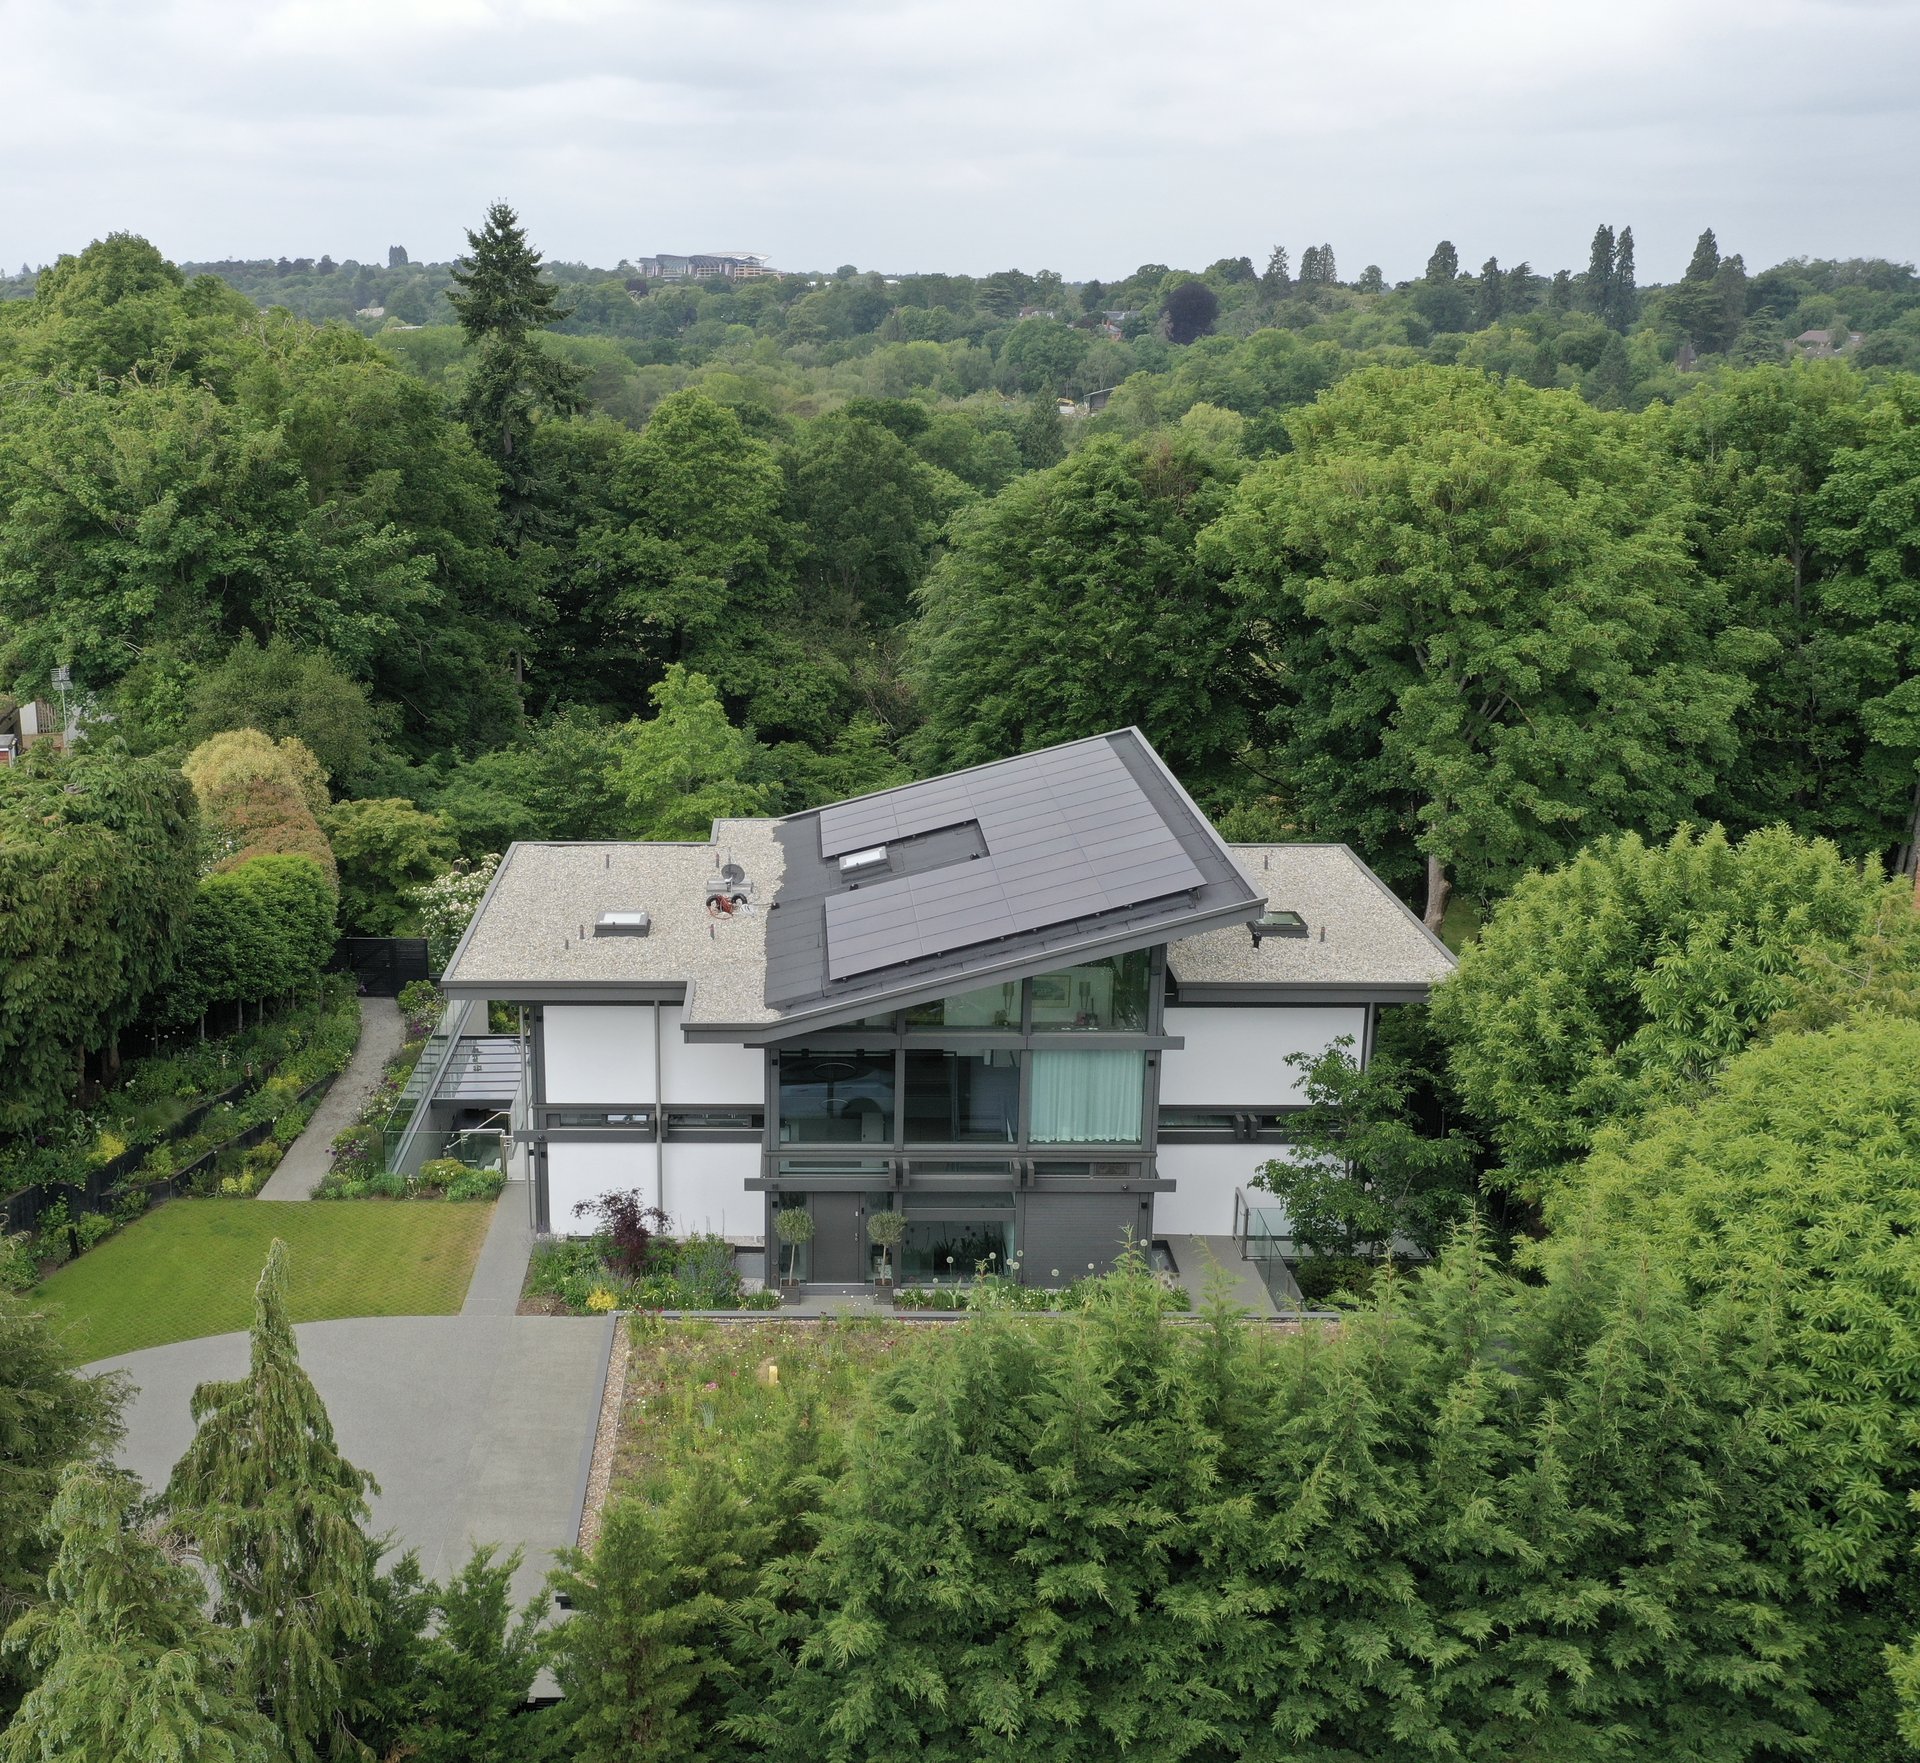
Old photographs show that the previous house stood somewhat isolated within the plot, with no genuine connection between the interior and the landscape. This led to the idea of repositioning the building and opening it towards the deeper part of the site. I deliberately used the slope to showcase the property’s most attractive aspect. That is precisely what I mean by ‘going with the flow’.
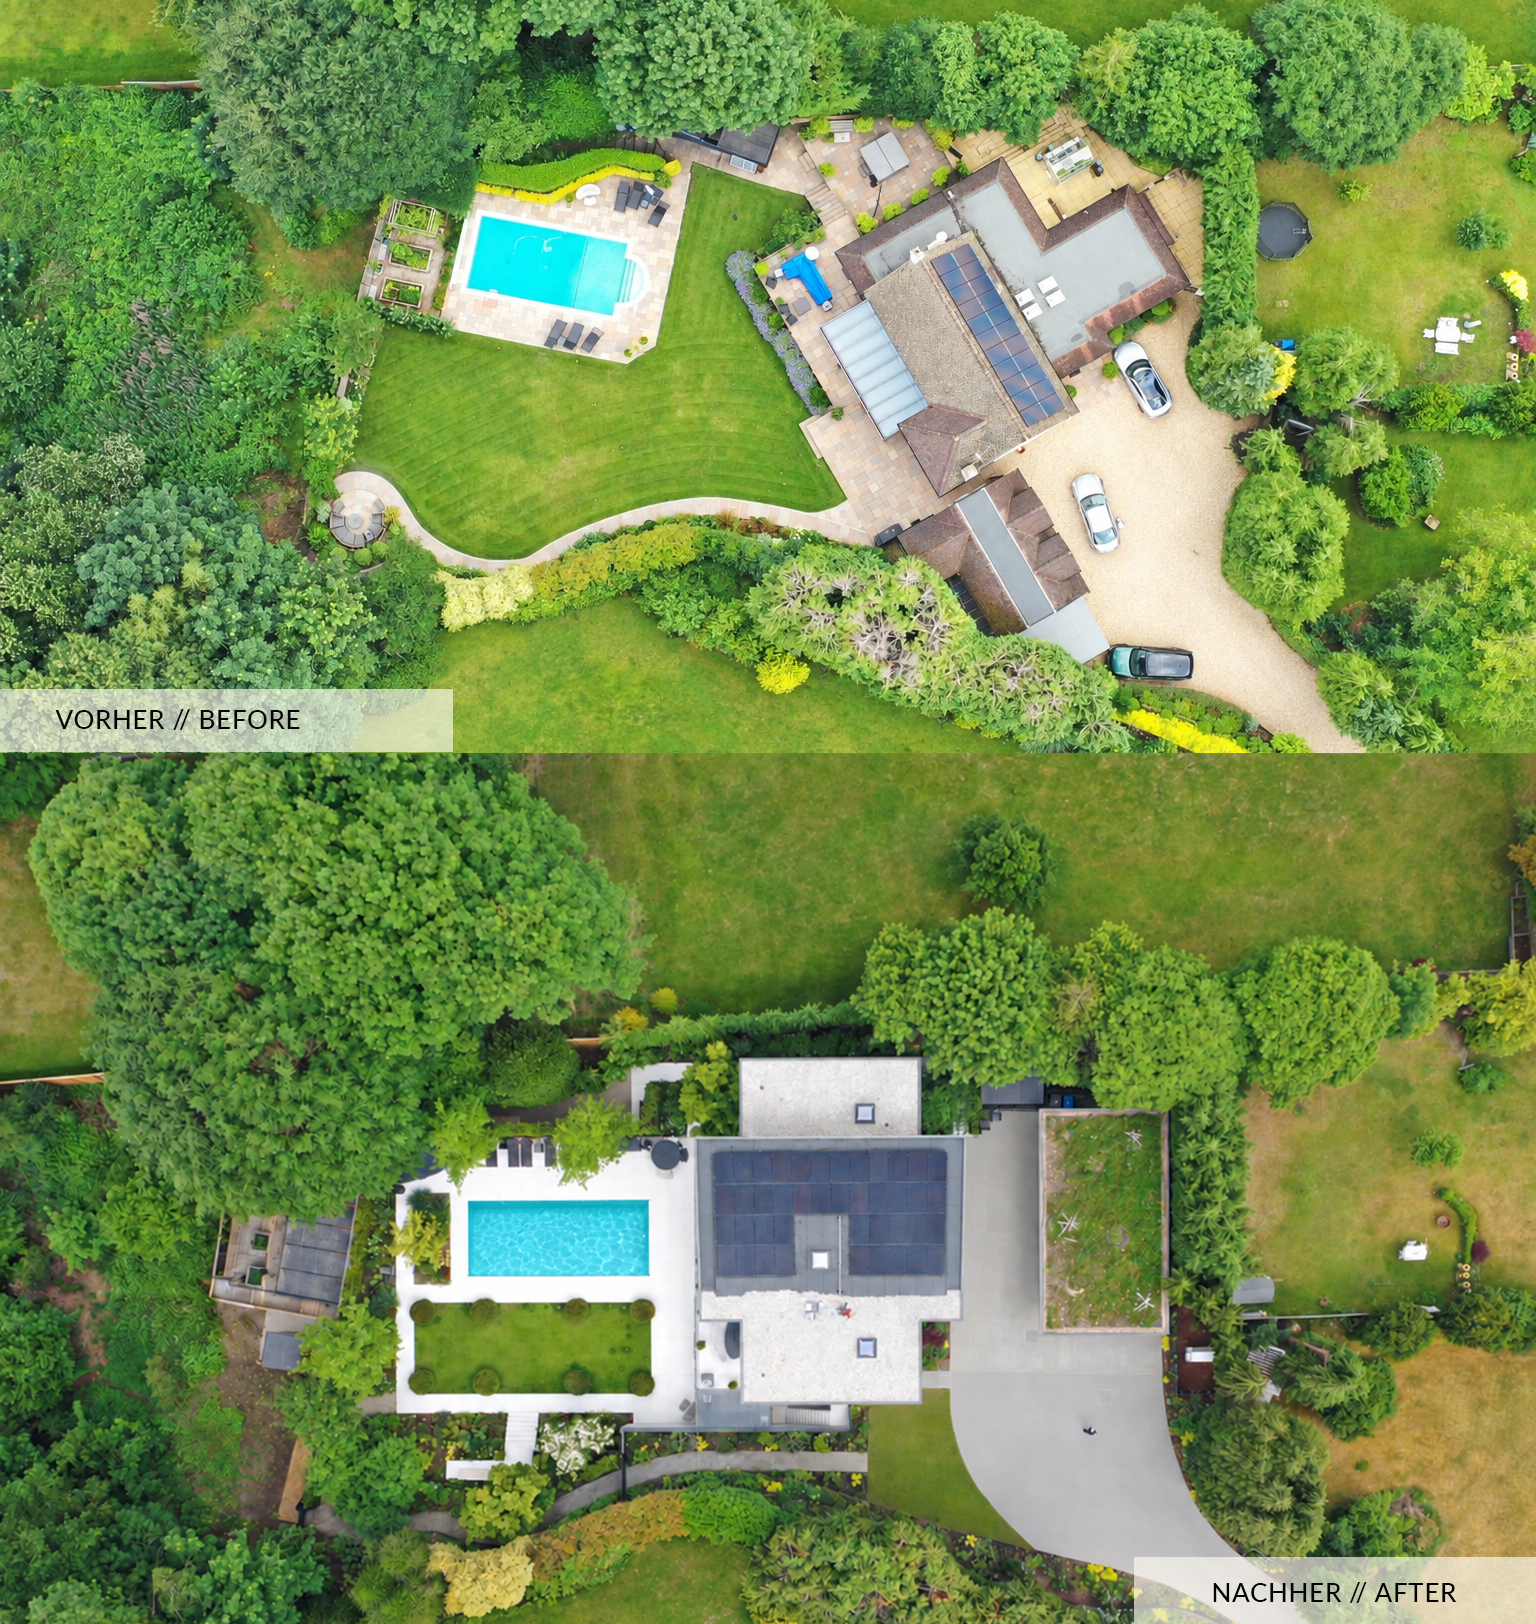
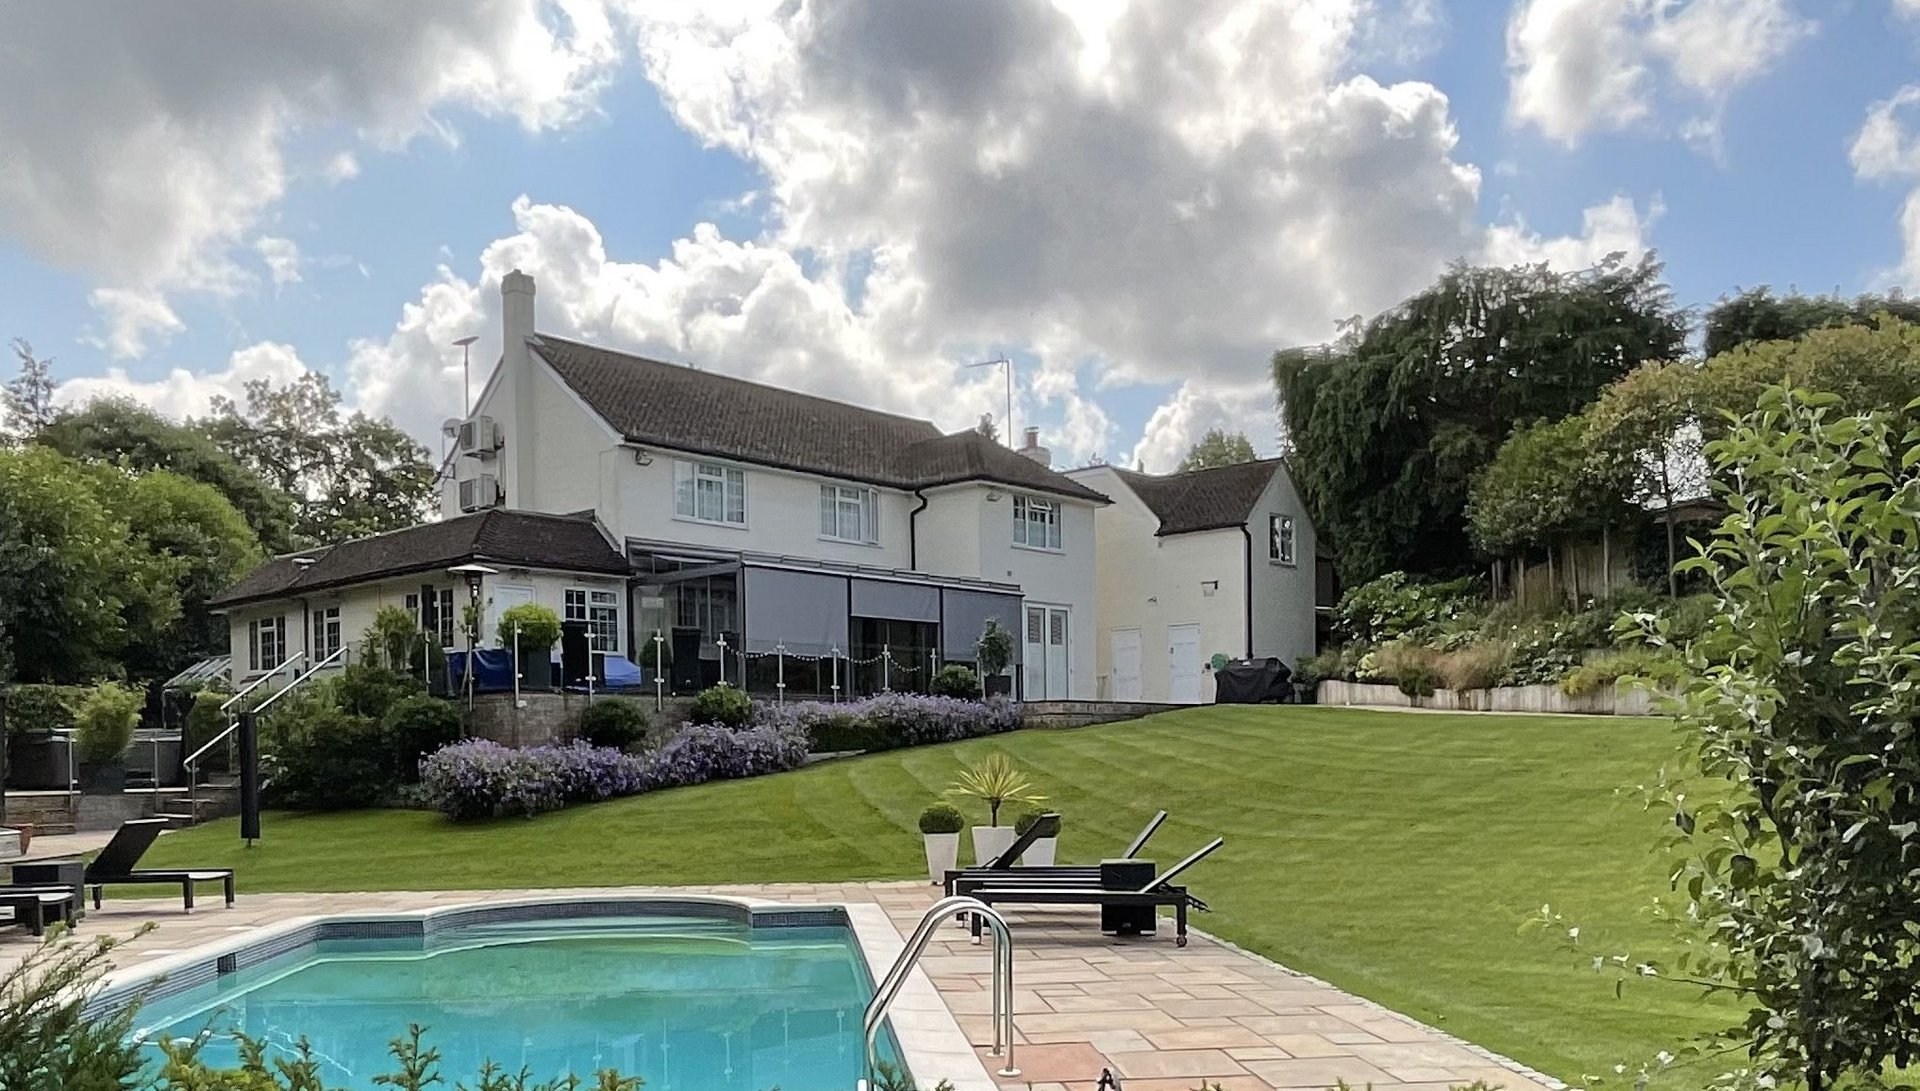
The existing building STANDS ISOLATED WITHIN THE PLOT.
What makes this project particularly distinctive for you?
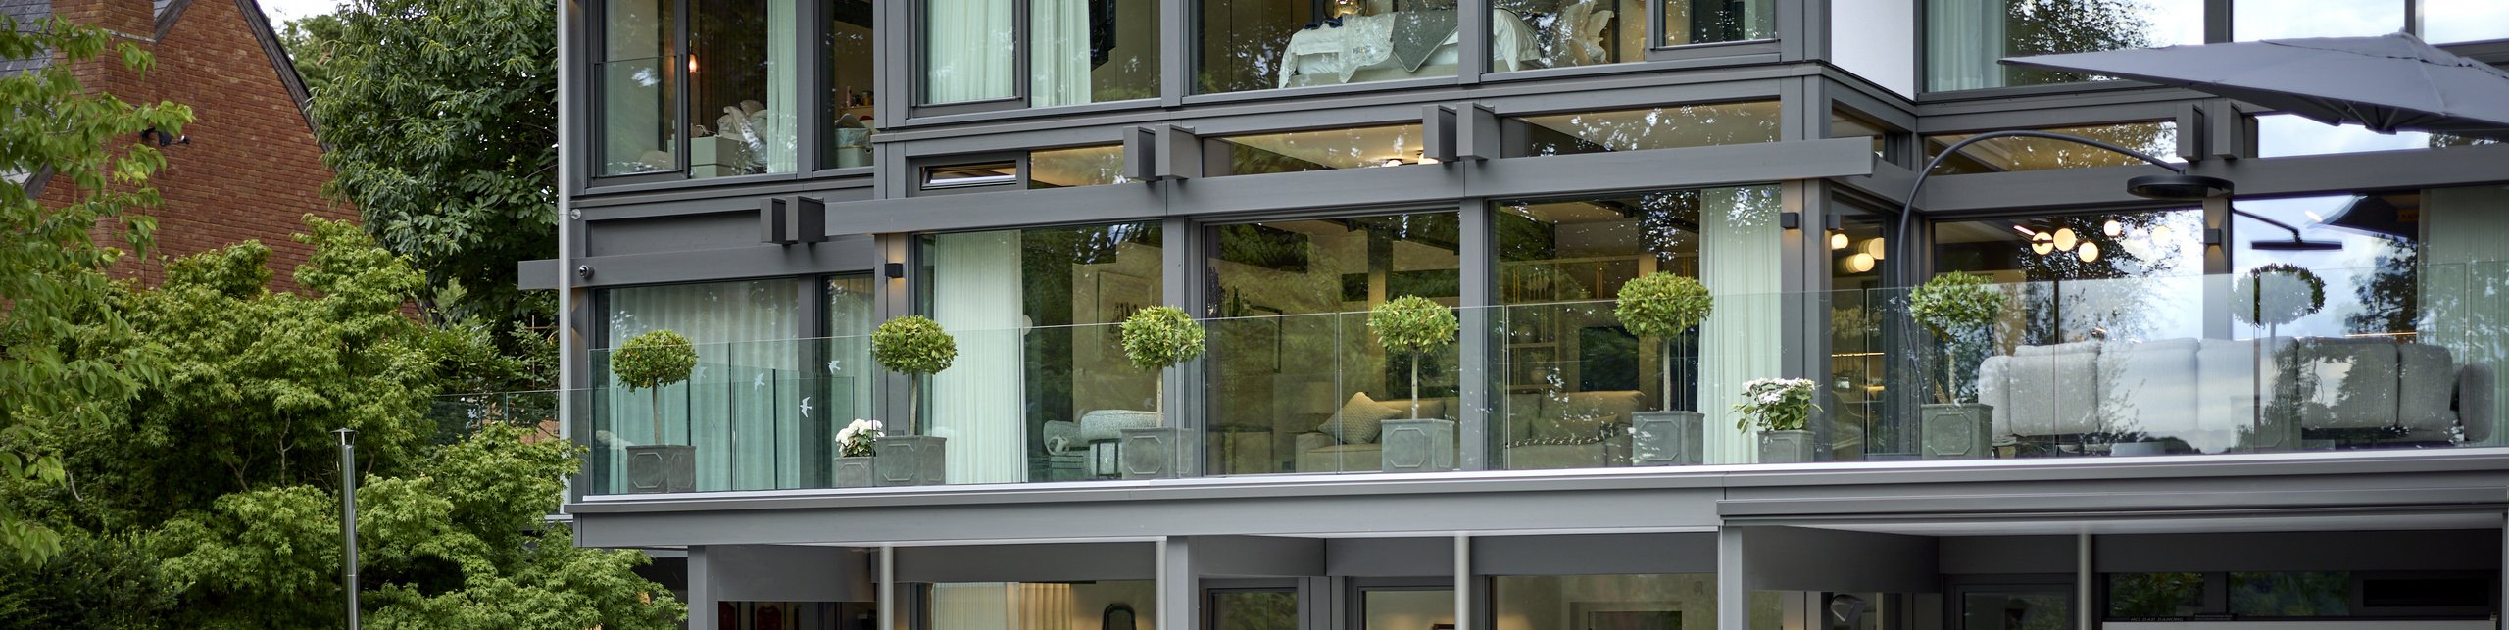
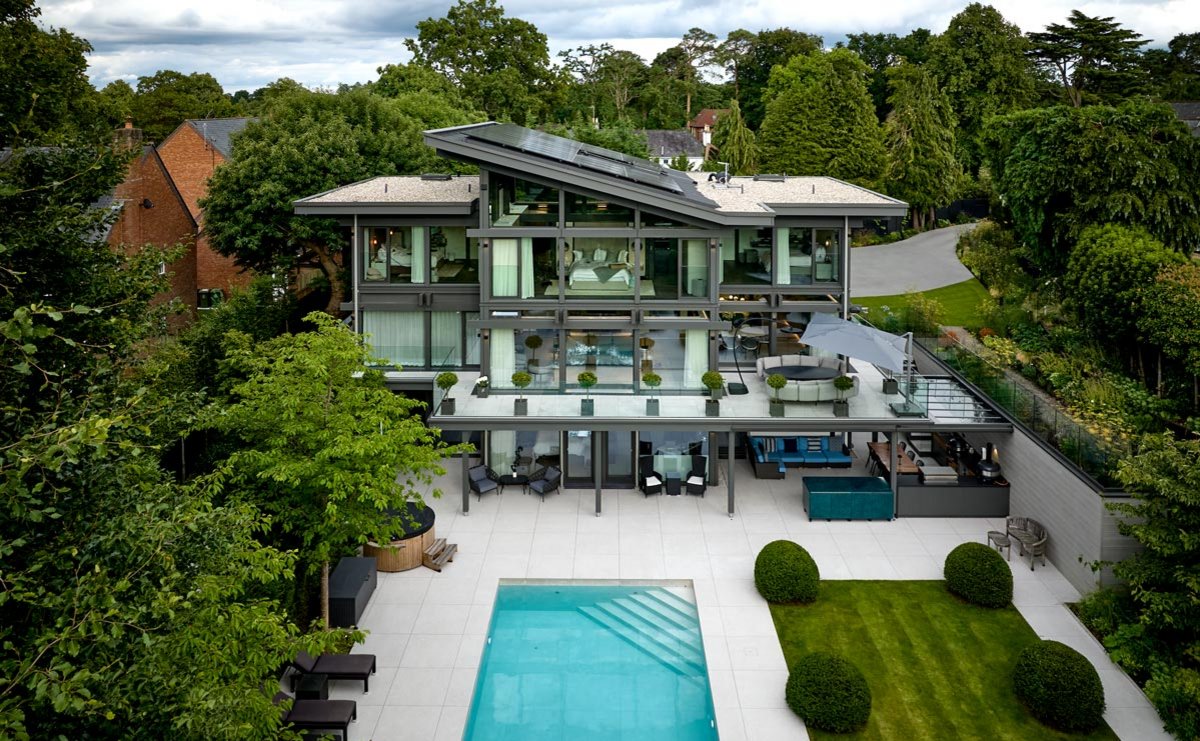
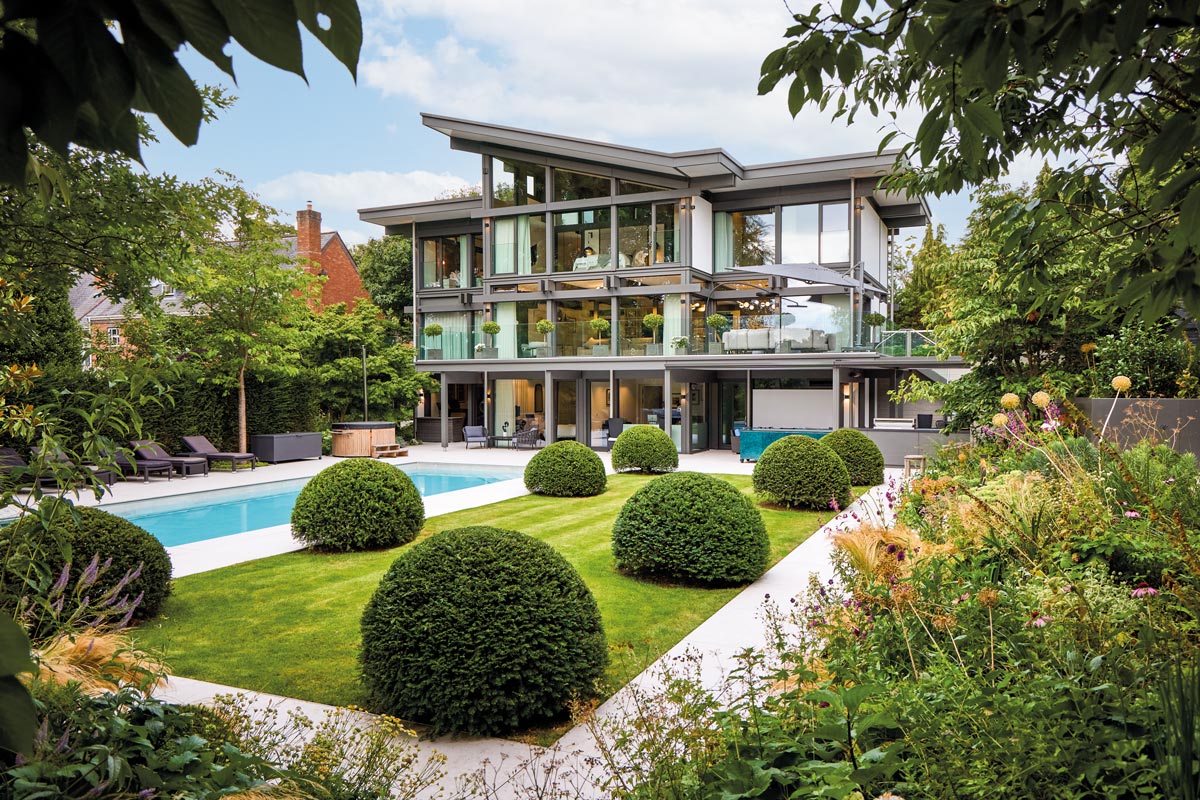
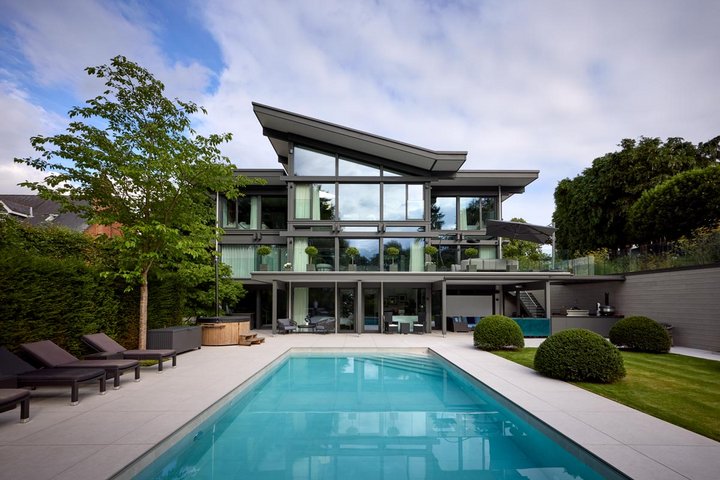
For this project, I chose a symmetrical façade composition centred on a strong axis connecting the house, garden and swimming pool. The generous glazing extends across all three storeys, creating an exceptional sense of space, maximising natural light and ultimately contributing to a greater sense of wellbeing in everyday life.
The formality of the symmetry is softened by the gently rising roof over the central section. This brings additional light into the house and gives the building an elegant sense of lightness.
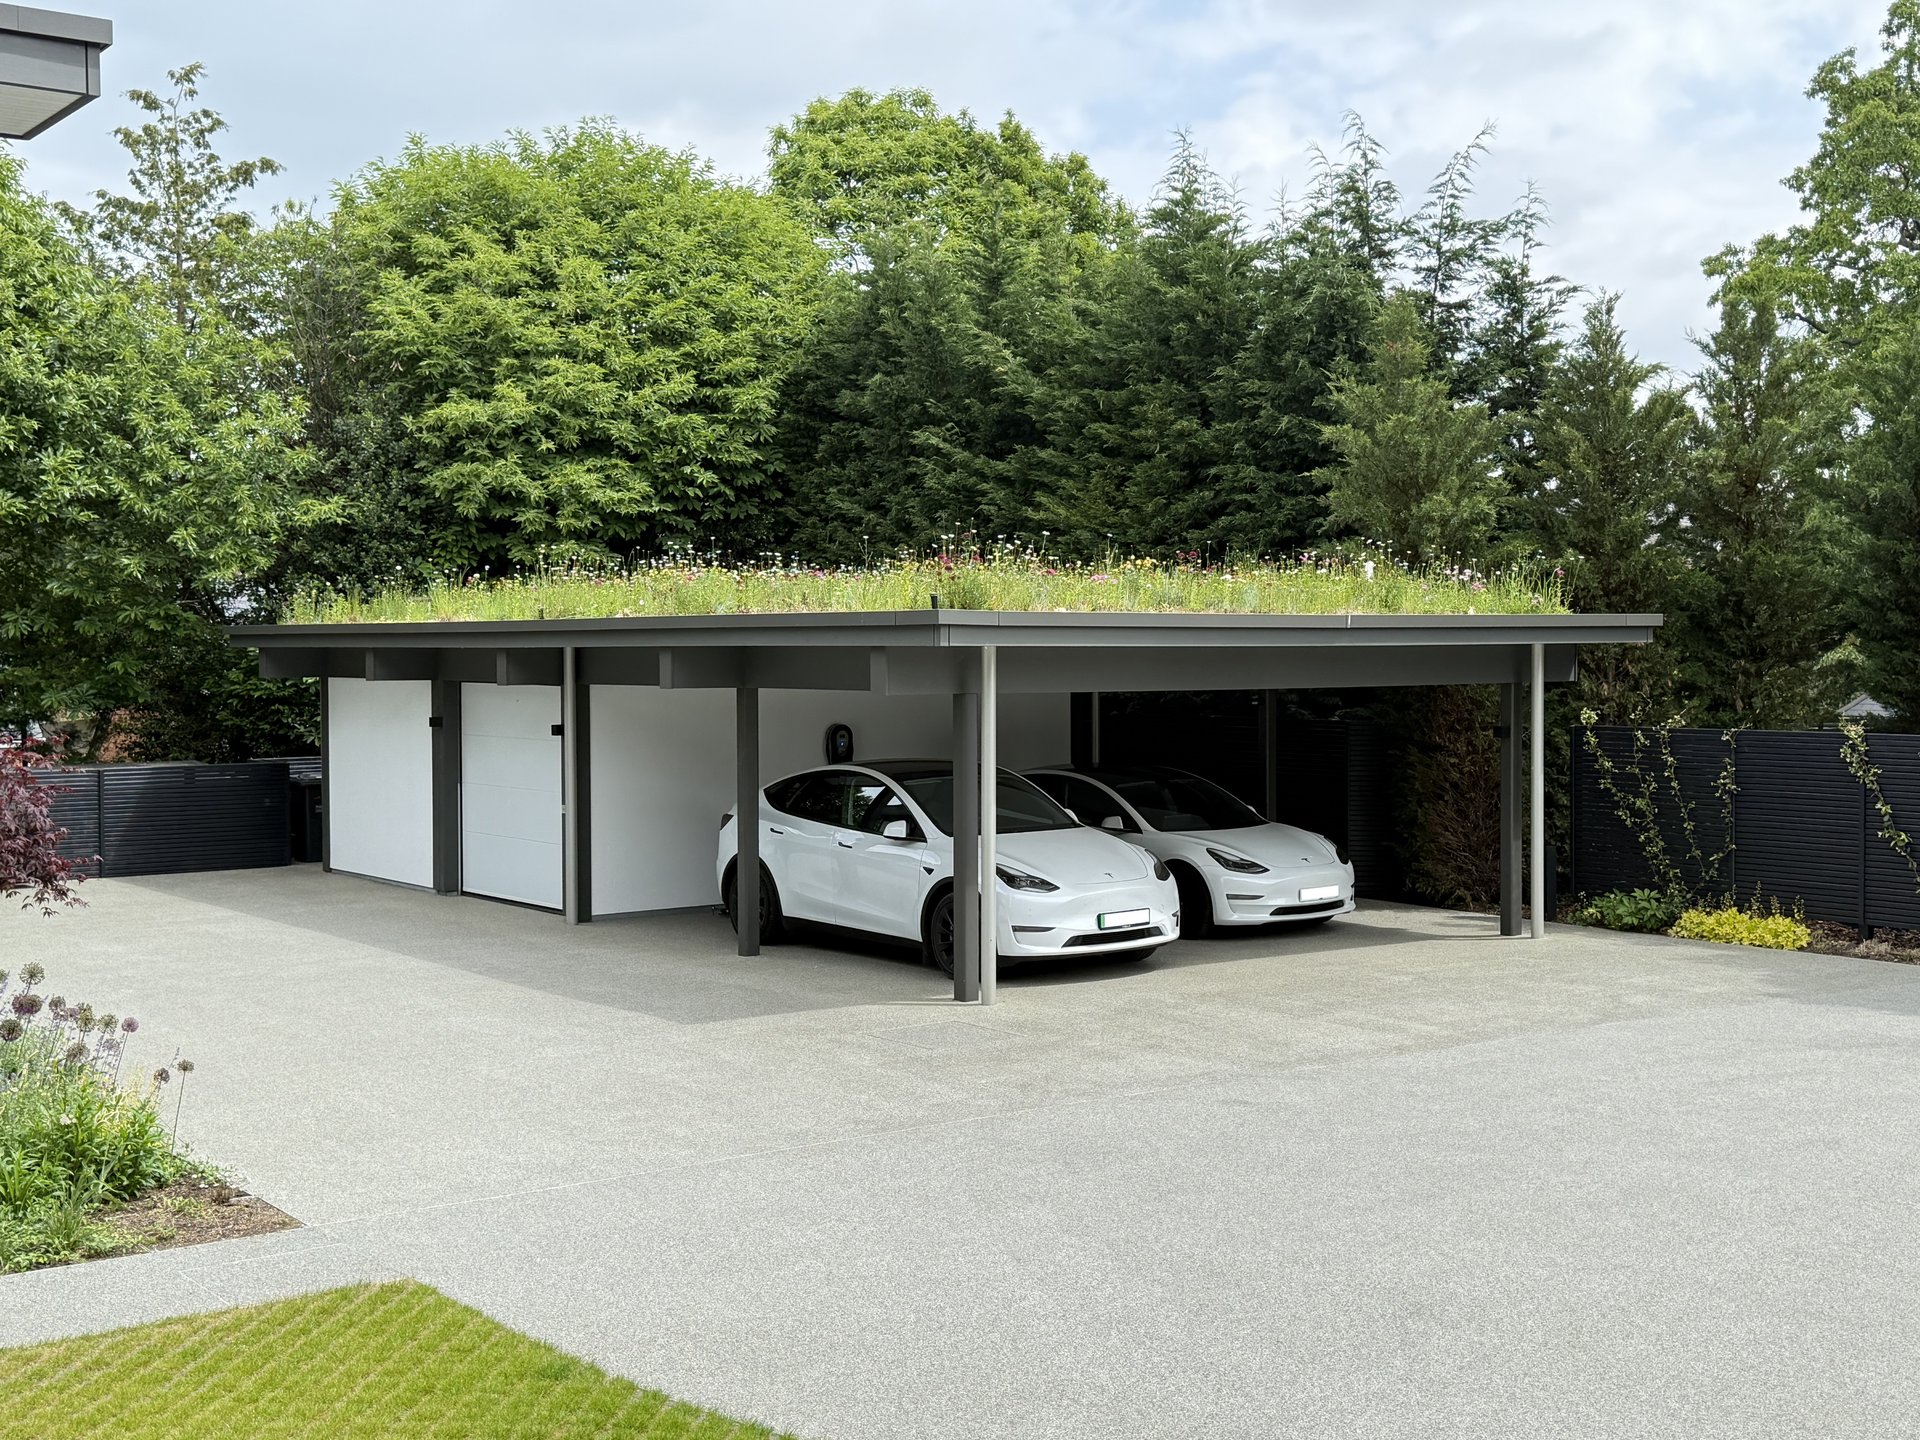
The role of ancillary buildings is often underestimated. In this case, we made the rather unusual decision to position the carport directly in front of the entrance. This emphasises the central axis while allowing the house to stand freely within the grounds.
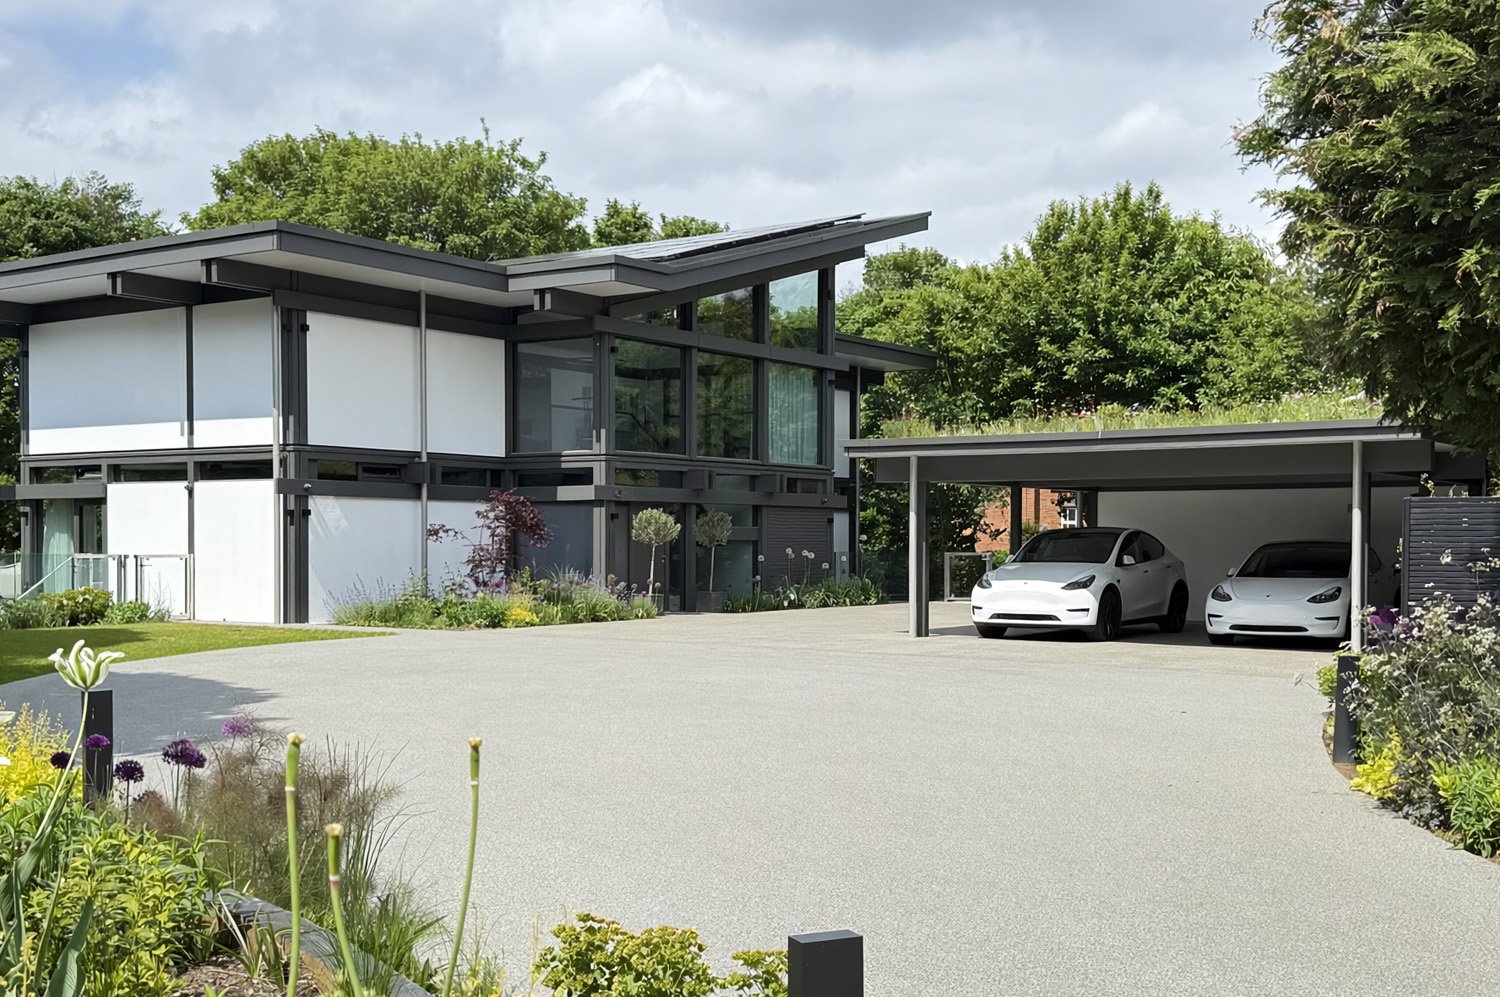
The carport’s green roof also complements the property beautifully – a design feature that is particularly effective when viewed from the upper floor.
And once the house has been built?
That brings us back to the first question – and to the flattering but incomplete impression that the house simply appeared that way. The entire process is a collaborative effort built on a high degree of mutual trust: between the client and the architect, but also throughout the wider HUF HAUS Group.
Alongside the architectural design team, numerous specialists work hand in hand. Consultants, engineers, technicians and architectural draughtspeople collaborate to develop the best possible solution. At the same time, experts from across the HUF HAUS Group contribute their knowledge in a wide range of specialist areas.
The teams responsible for bringing the house to life also play a crucial role – from the assembly teams who erect the house with the utmost precision to the interior trades who complete the interior down to the finest detail. Every individual takes responsibility and contributes their expertise. Only when all these experties come together can we achieve the quality and sense of effortless coherence that people recognise in the completed HUF house.
Ultimately, what makes a good design in your view?
The greatest compliment for me is when someone sees the house and the garden as a successful, complete work of art. A HUF house has a strong architectural identity, yet it never overwhelms its surroundings.