More information?
Get in touch with us!
ART Bungalow sample 7
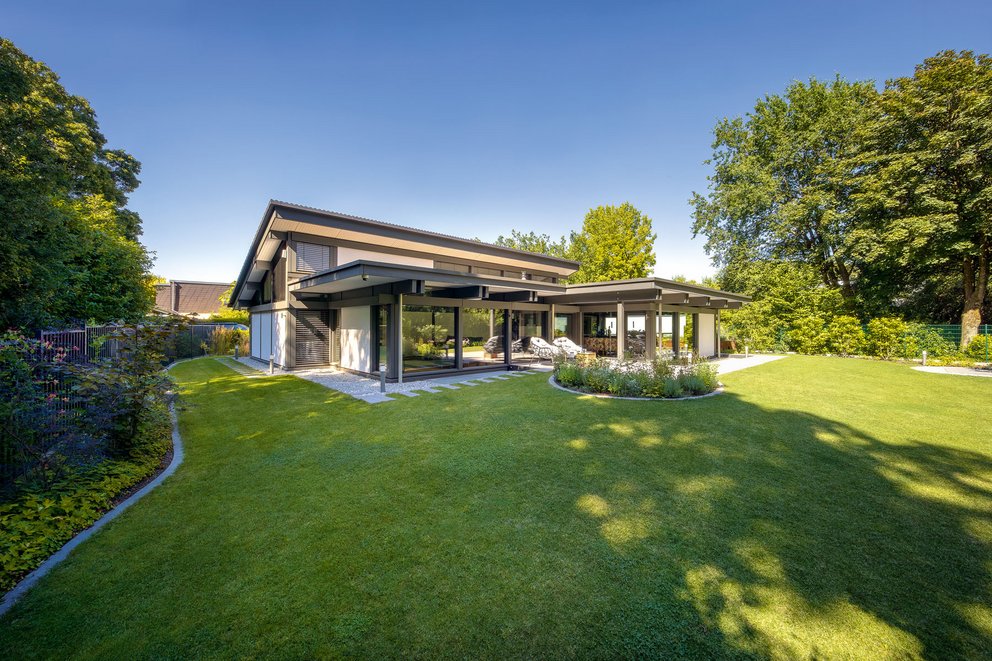
Bungalow at the forest's edge
This accessible HUF house impresses with its distinctive roof design and its special setting right on the edge of a wood. The combination of a flat roof and a mono-pitch roof creates a striking silhouette and an architectural design that reveals new perspectives at every turn. The house has been carefully positioned on the plot: understated on the street side, it opens generously towards the expansive garden and adjoining woodland. Extensive glazing and a covered terrace allow indoor and outdoor spaces to flow into one another, creating a direct connection with nature.
‘Even after two years, we keep discovering new facets of our home. The changing play of light created by the extensive glazing continues to fascinate us every day,’ the couple say.
Details about the house
House:
ART
Heating:
Heating pump
Foot print:
218,67 m²/ 2353 sqft
Roof pitch:
18° + flat roof
Dimensions:
15,49 m x 17,96 m
Features:
Pitched and flat roof
Turnkey ready with the HUF Group
Cohesive interior design
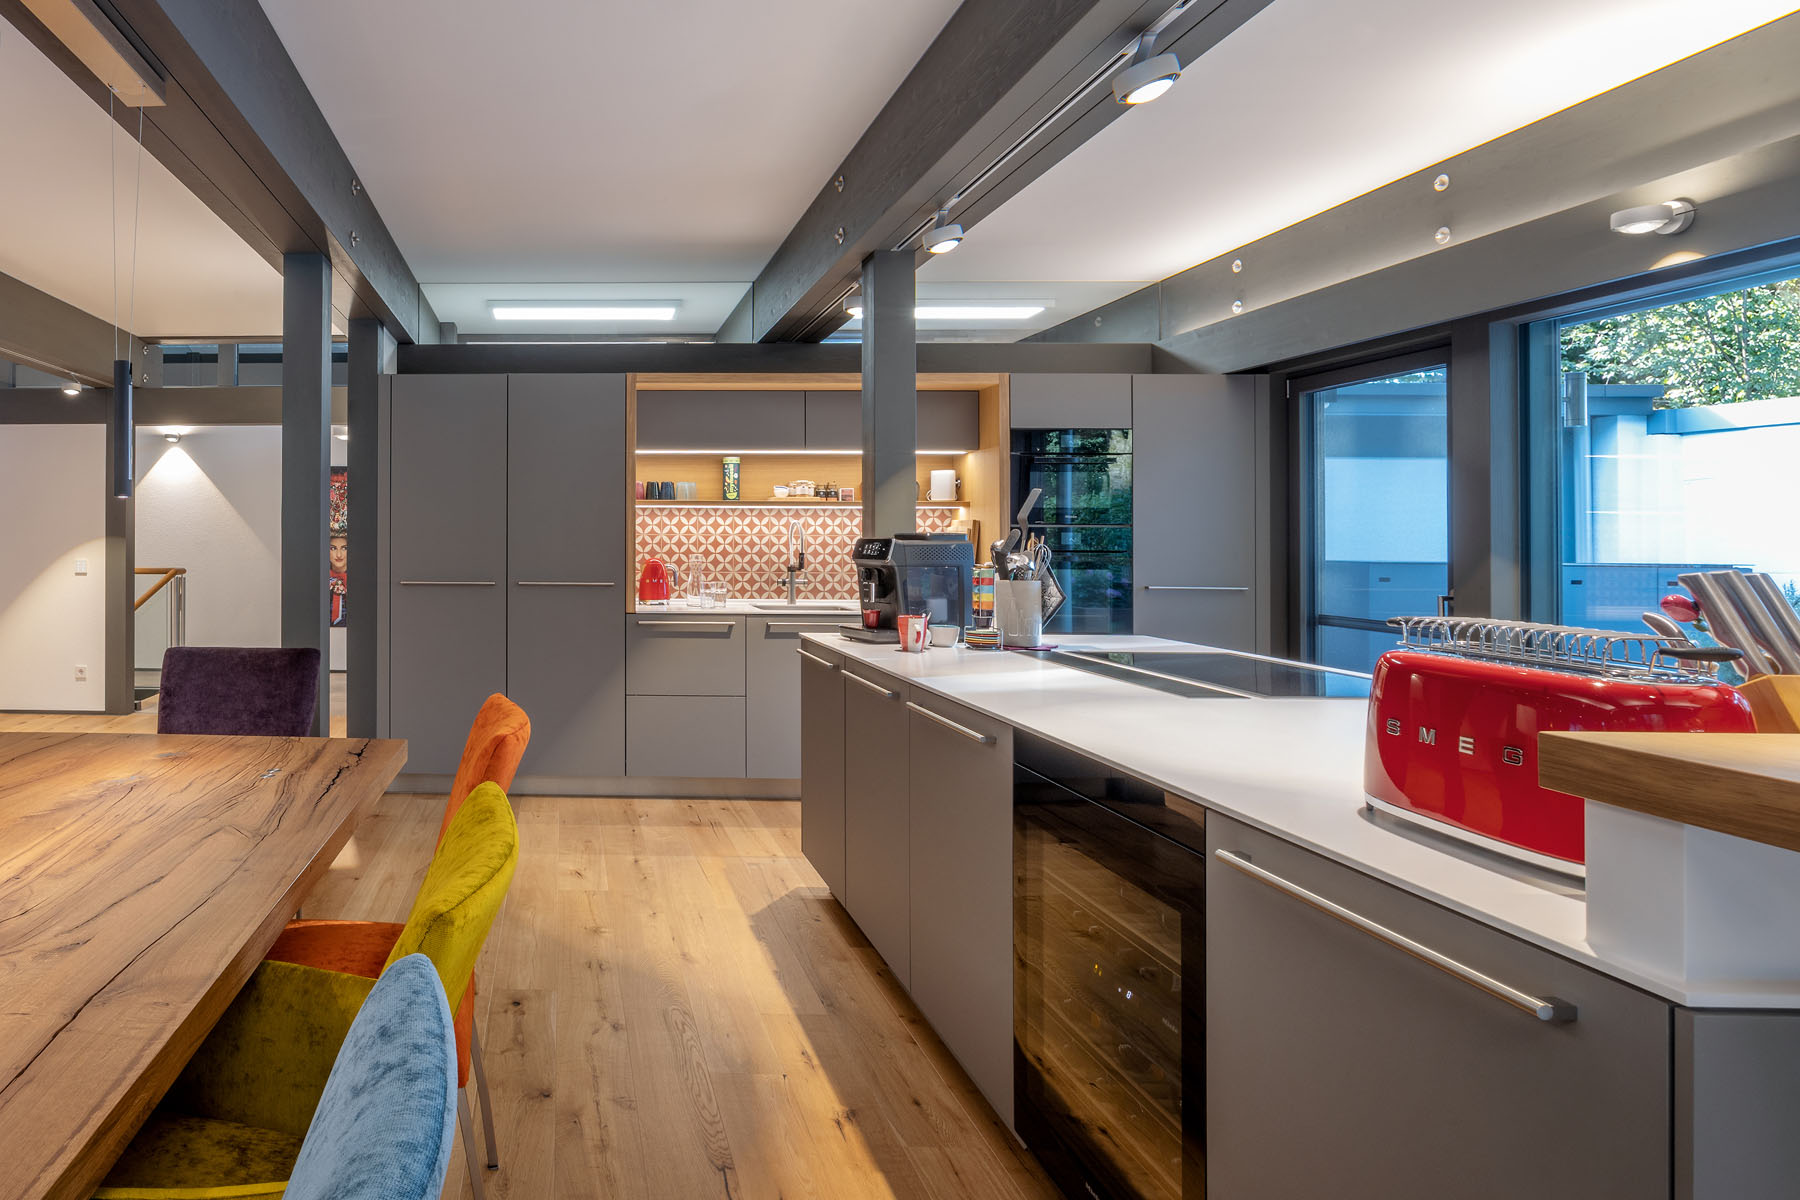
The oak front door offers a first glimpse of the materials used throughout the interior. Taupe floor tiles welcome visitors in the entrance hall, while oak parquet flooring brings warmth and a homely atmosphere to the open-plan living and dining area. A bespoke oak kitchen table echoes this choice of material and fits harmoniously into the overall design. In the open-plan kitchen by StilART, a member of the HUF Group, the grey fronts pick up the colour of the exposed timber frame, creating a visual connection between the architecture and the interior.
The generous kitchen island, with its Corian worktop, forms the centrepiece of the room. A particular focal point is the patterned splashback, framed by oak elements. Matched in colour to the parquet flooring, they echo the warmth of the living area and complete the cohesive interior design.
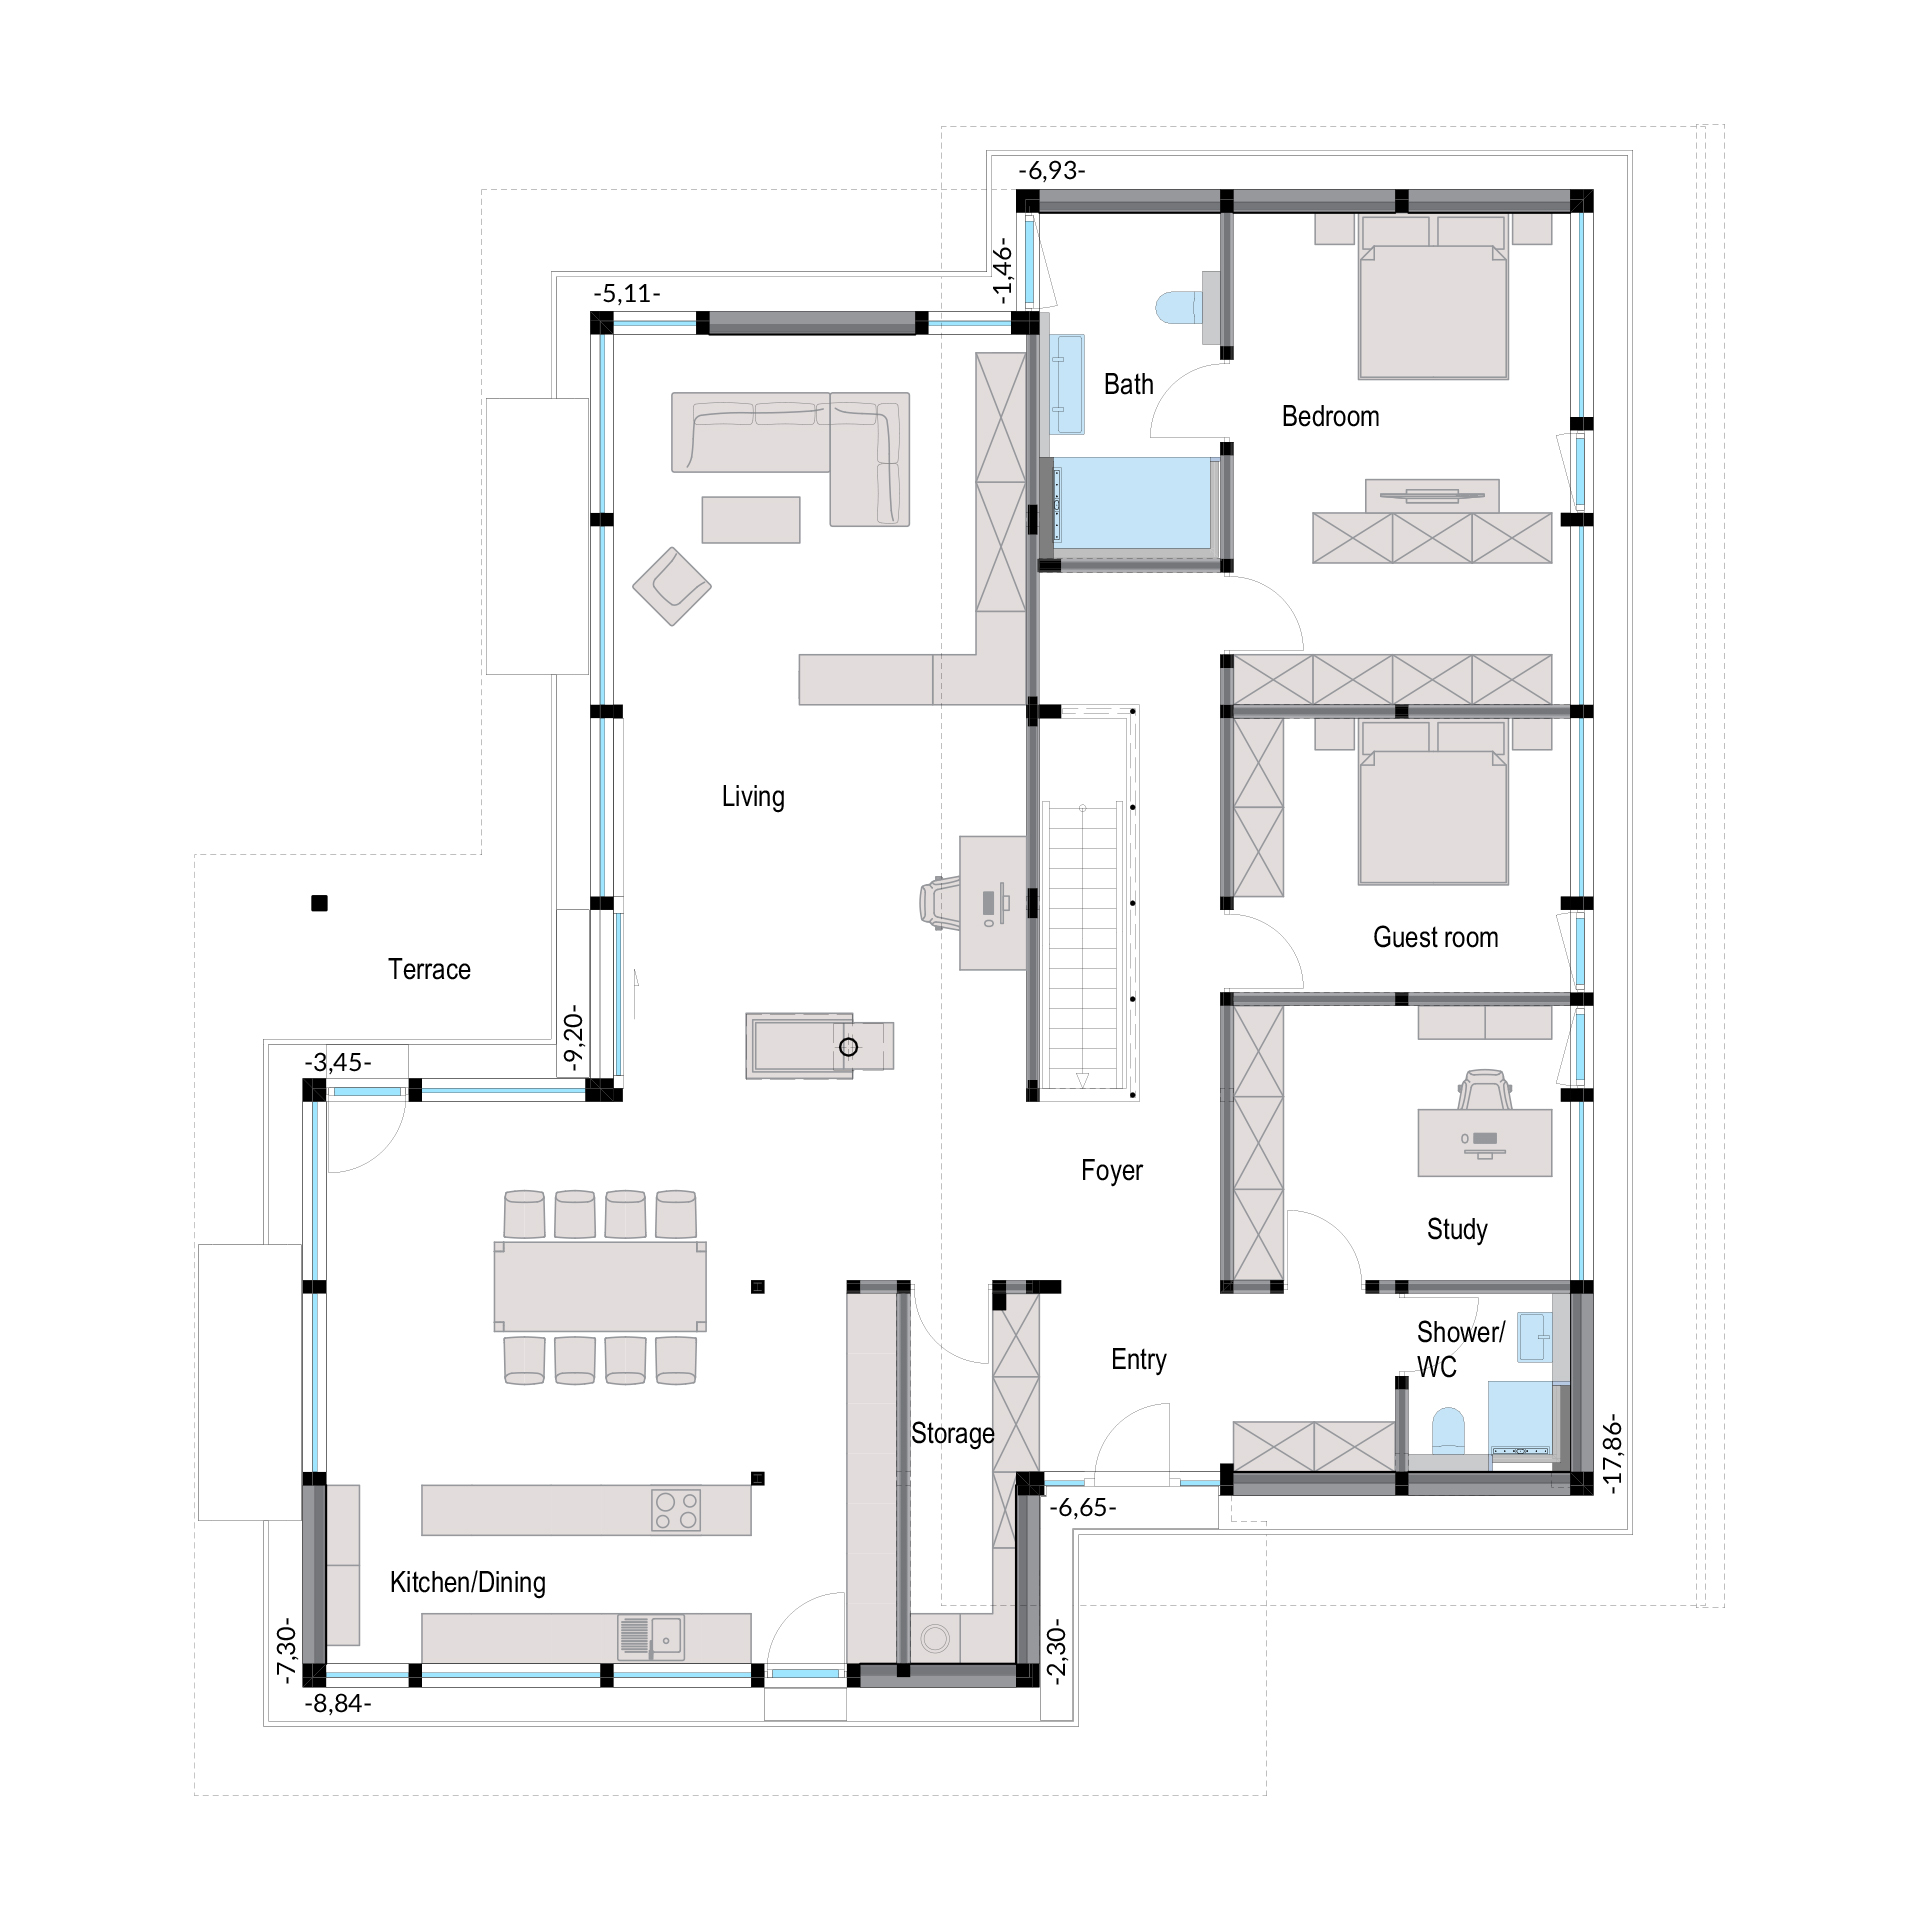
Floor plans
Ground floor
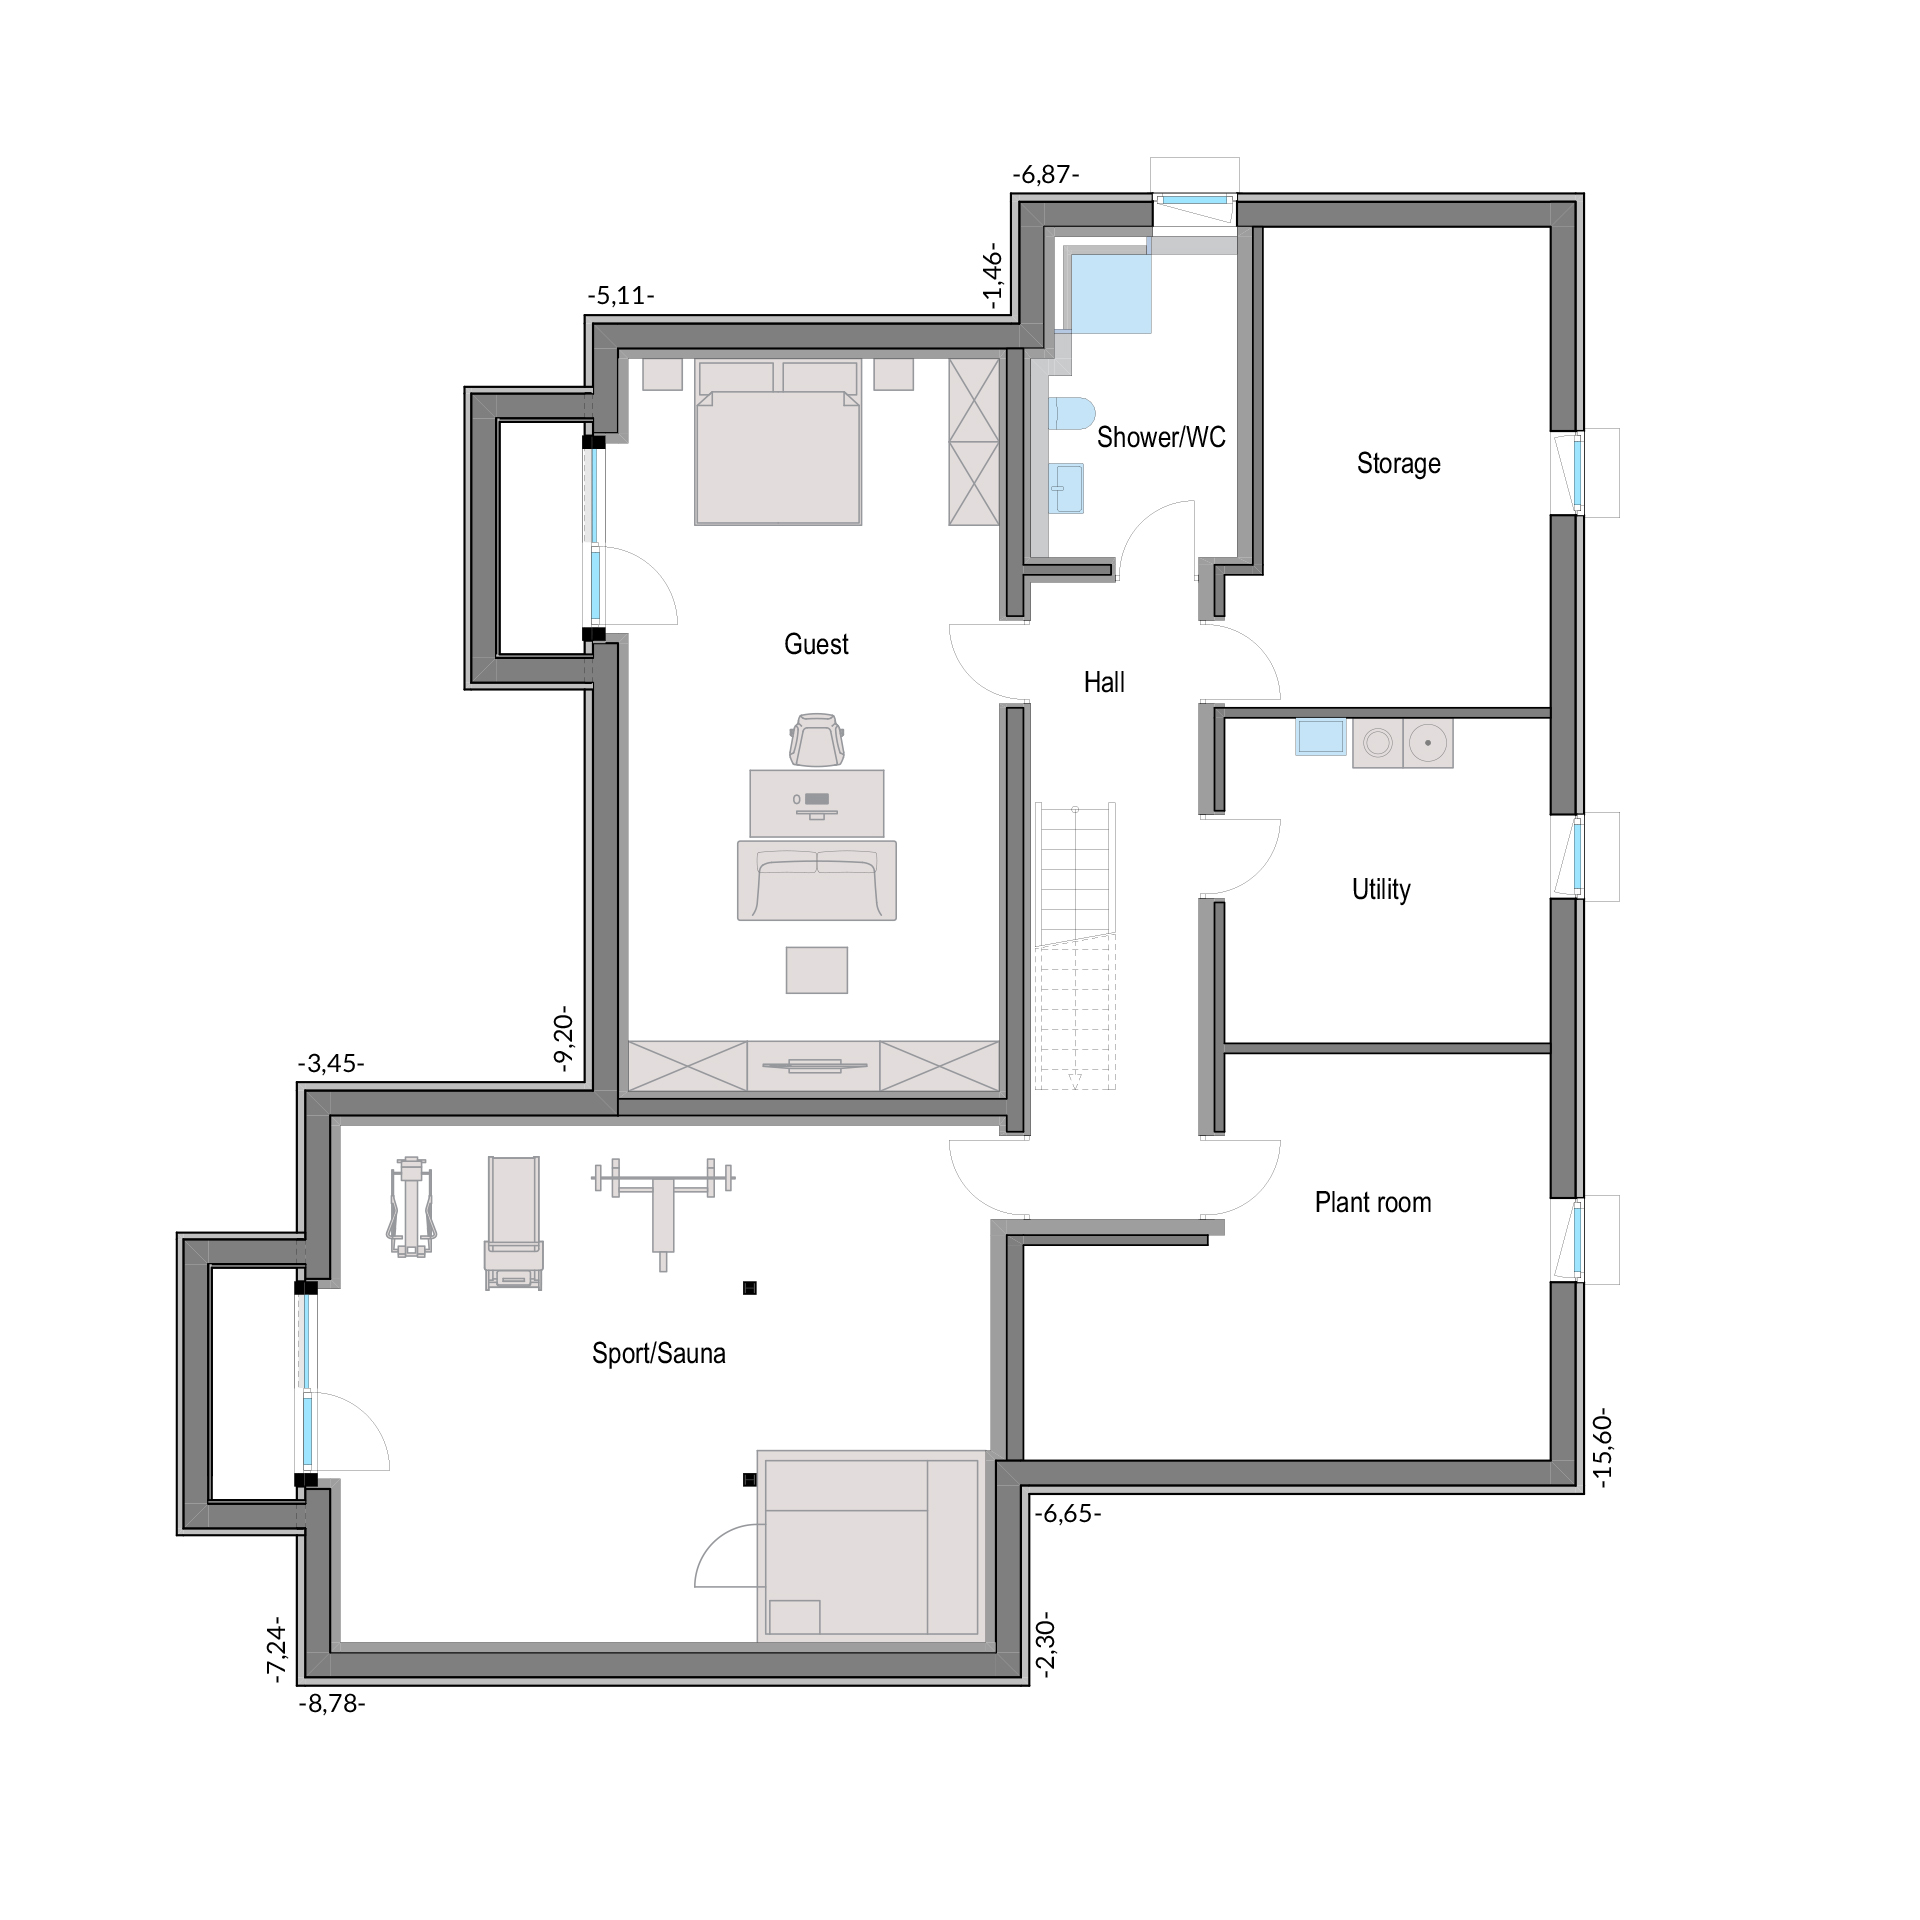
Basement
Impressions
HUF House ART Bungalow


Other project samples